
Project data
Address and location
Building type
Construction year or renovation state
Available floor plan documents
Known U-values or envelope assemblies
Which data from a PDF floor plan really matters before a room-by-room heat load workflow can be prepared in a useful way.
Floor plans often contain room areas, room position, windows, doors and floors. For heat load preparation, those details still need to be reviewed and structured. This checklist helps catch common gaps early.
Reviewed by Prometo · Last updated June 2026
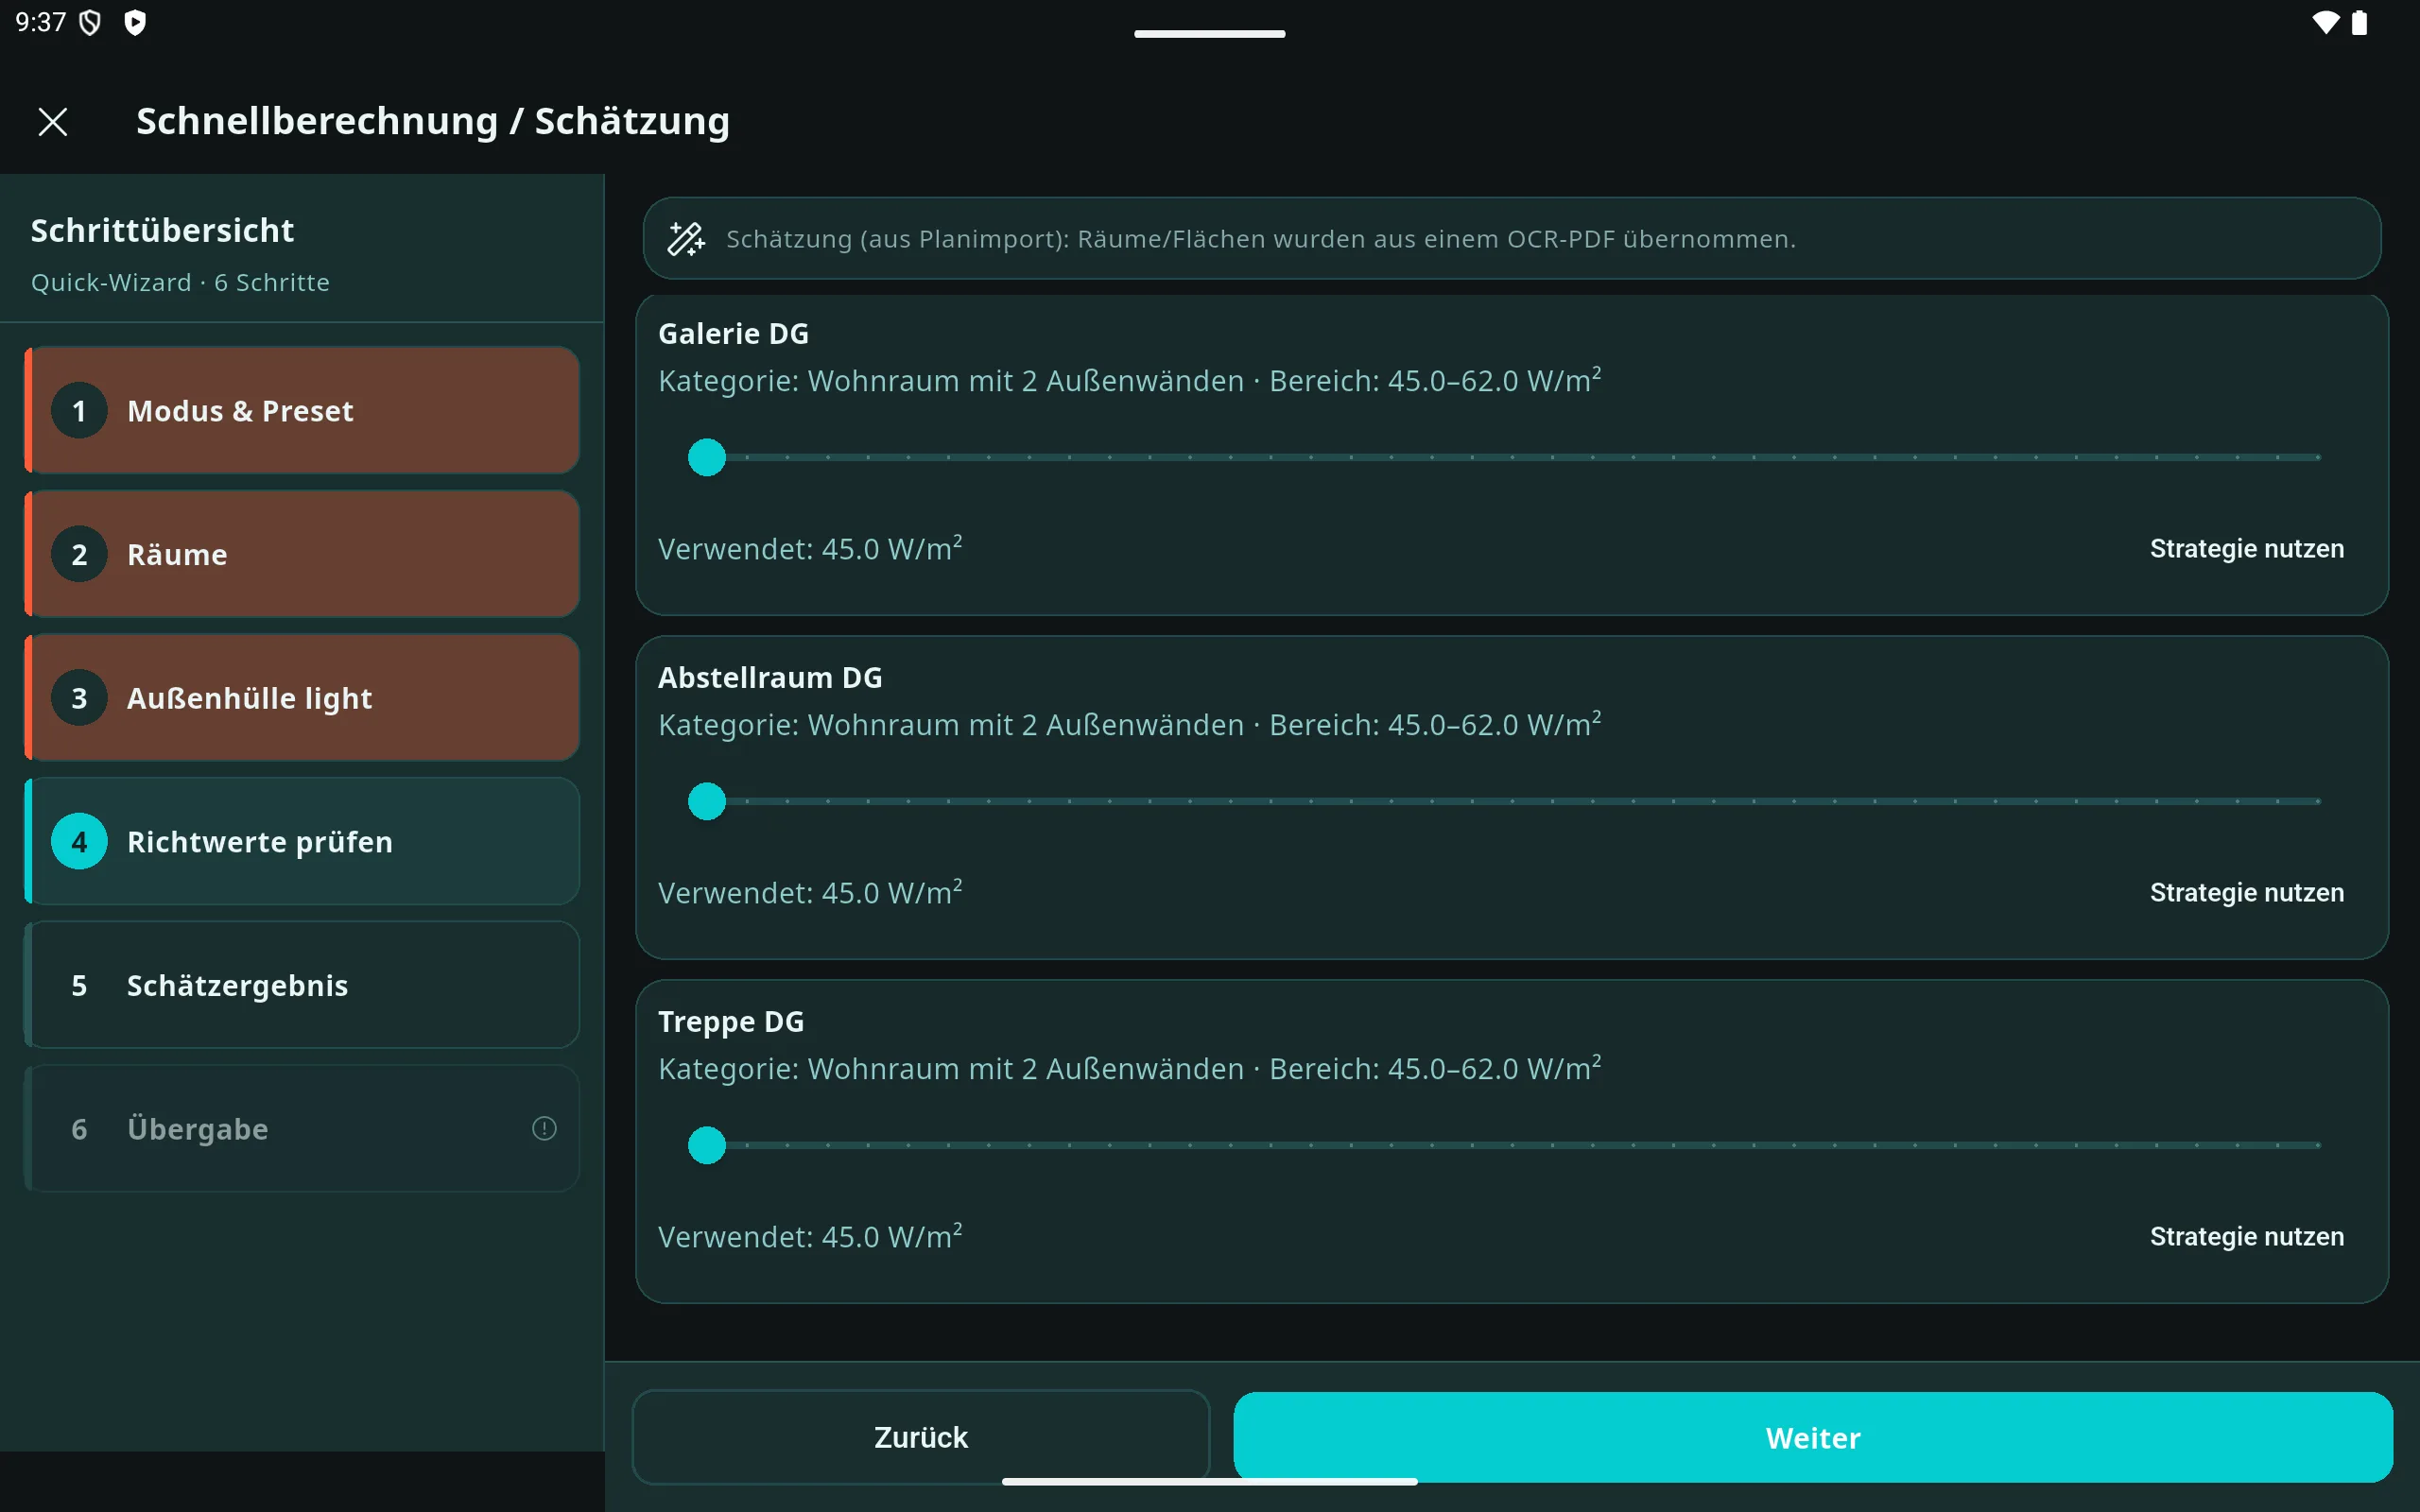
The same basic structure matters across the workflow: start with project context, check room data, then carry cleaner information into the next technical step.
Address and location
Building type
Construction year or renovation state
Available floor plan documents
Known U-values or envelope assemblies
Room name
Floor level
Room area
Room height
Room use and design indoor temperature
Exterior walls per room
Window and door areas
Roof and floor boundary conditions
Adjacent unheated spaces
Prometo is intended to connect PDF floor plans, digital takeoff, room data and heat load preparation. It does not replace professional review; it supports clearer preparation before technical decisions are made.
No. The checklist supports preparation and data review. Technical calculation and assessment still need qualified professional review.
It is for HVAC contractors, heating specialists, MEP planners and energy consultants who want to prepare floor plan data more systematically.
Prometo is currently in beta. Individual workflows are being developed and improved around practical requirements.