
PDF import
Upload a readable floor plan to the project.
Upload a suitable PDF floor plan, review automatically detected rooms and test heat load, material calculation and hydraulic balancing in one workflow.
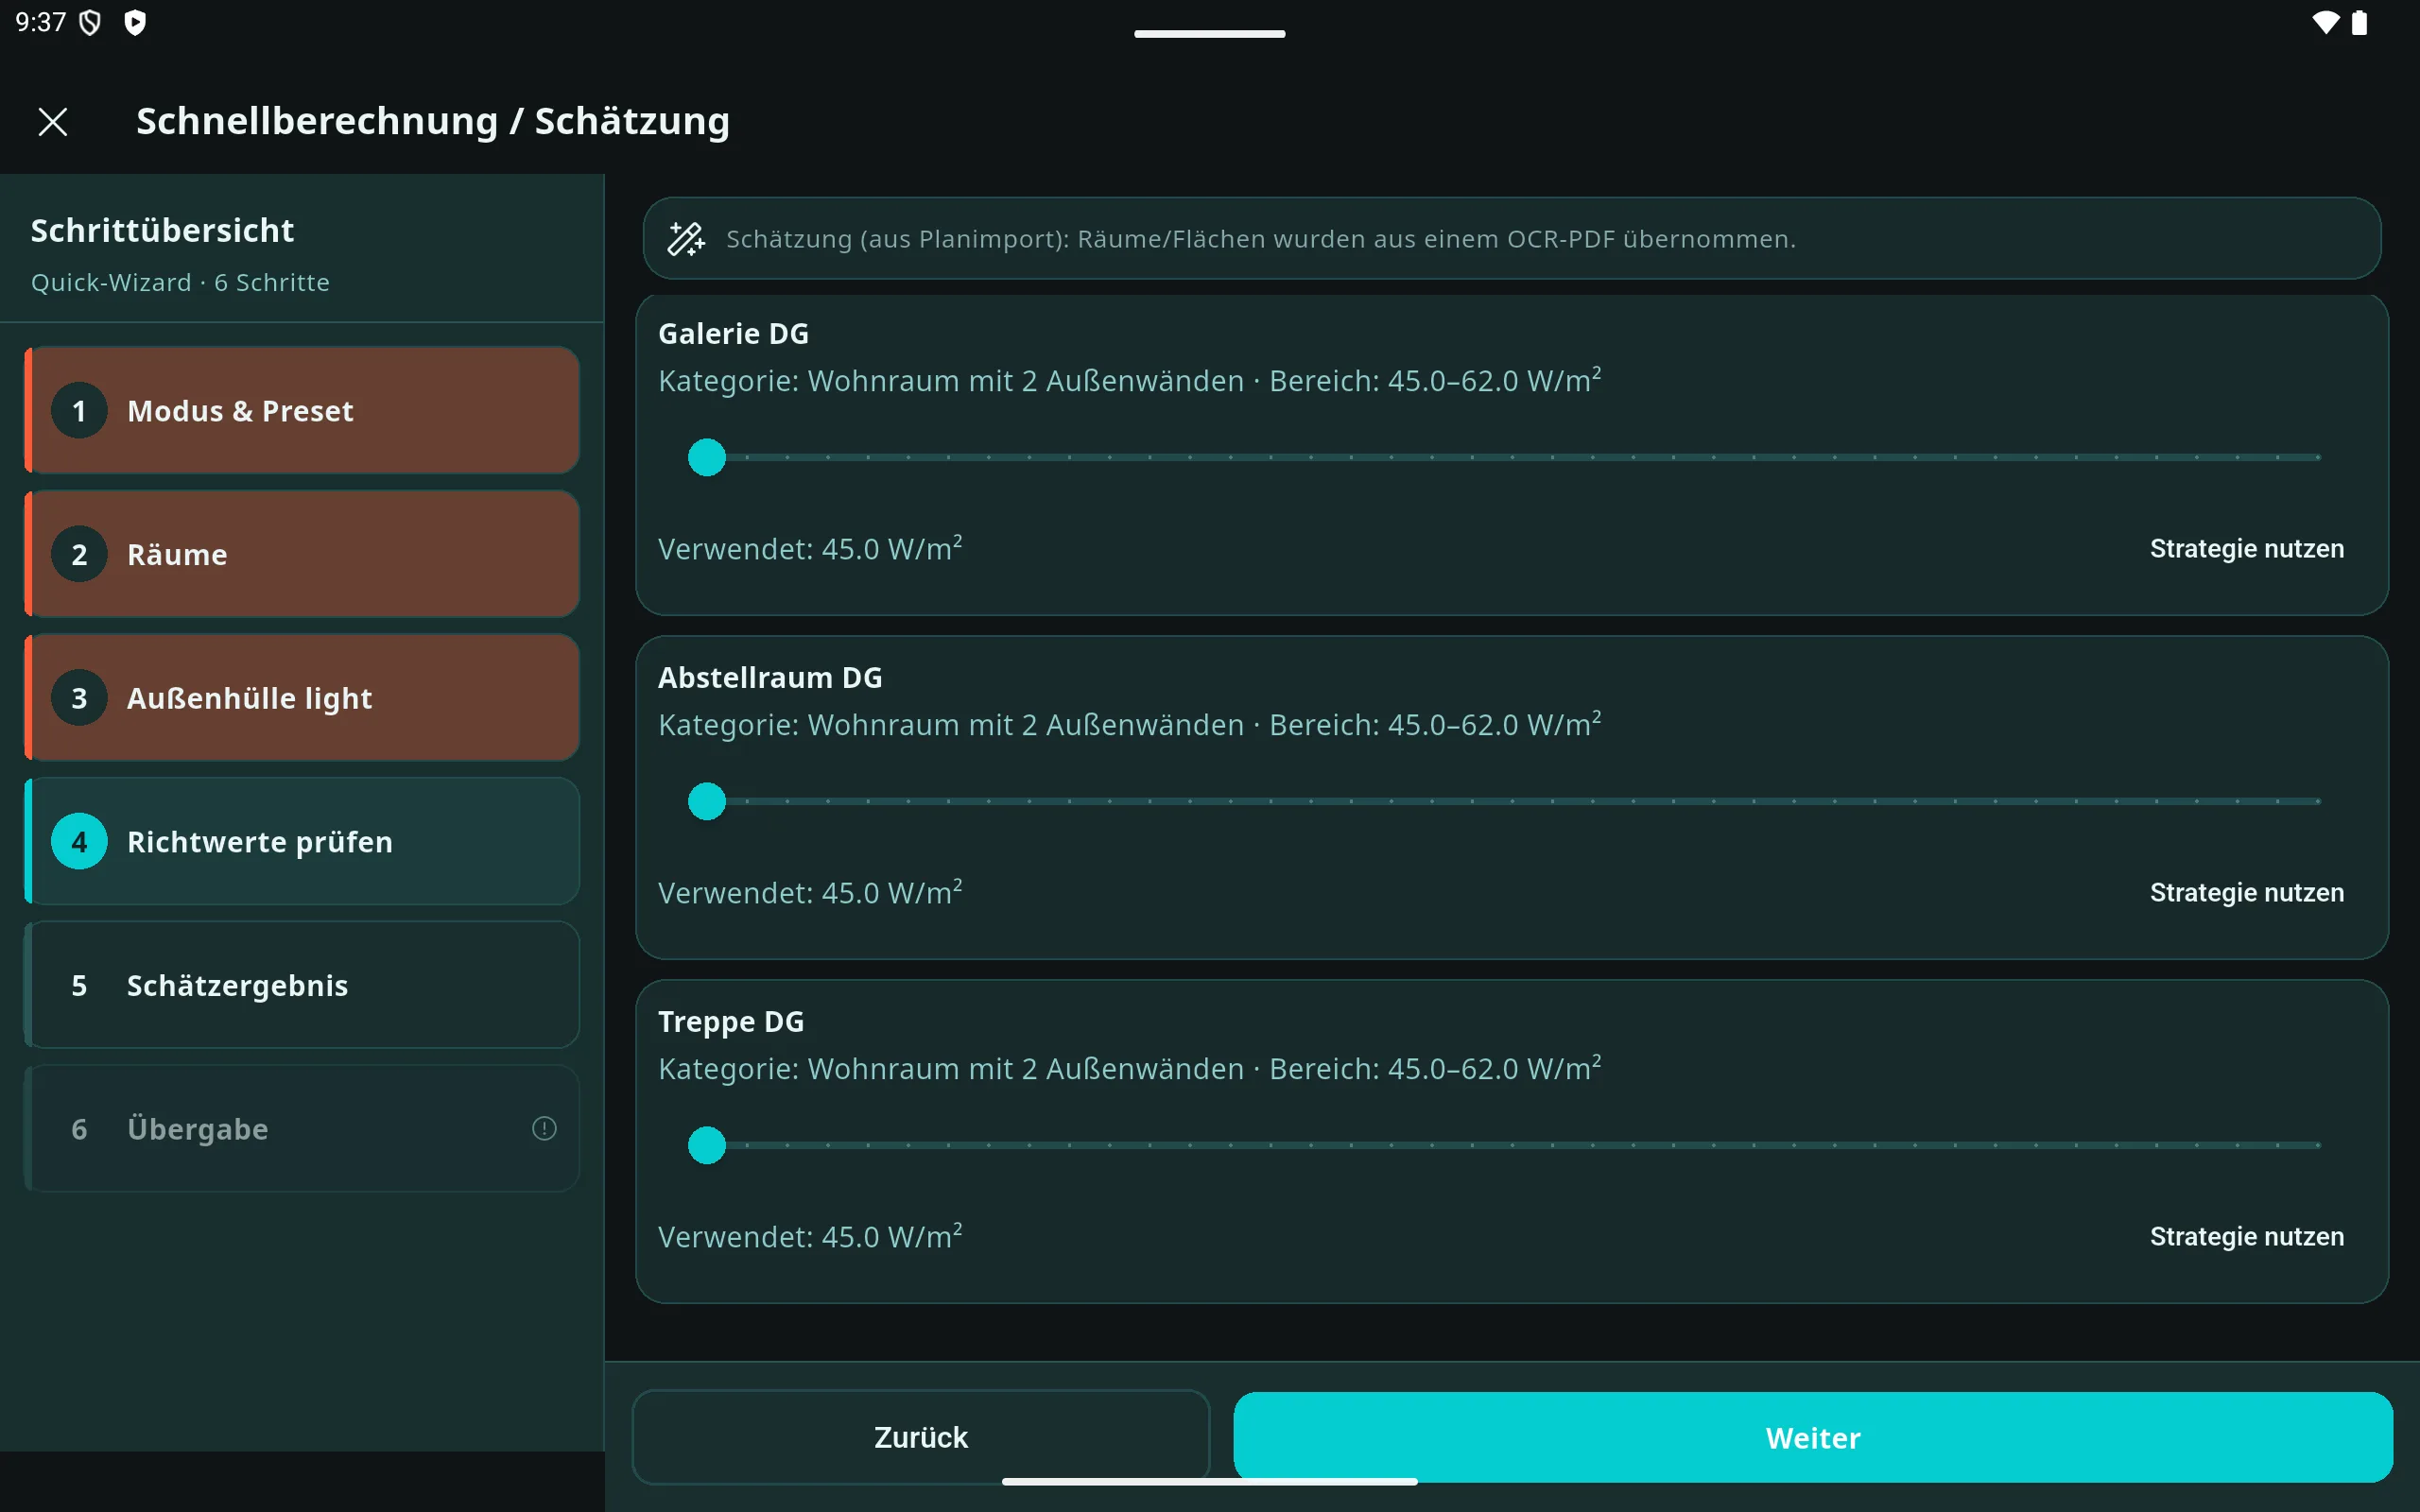
Upload a readable floor plan to the project.
Review and correct rooms and geometries.
Calculate room and building heat load from confirmed data.
Continue with material quantities and hydraulic values.
Use a readable, unprotected PDF with recognizable room boundaries, floor levels and either a scale or dimensions. Low-resolution or skewed scans may require more corrections.
Automatic detection and calculated results must be reviewed by qualified users. Edge cases and some export formats are still being tested. Prometo does not make a blanket DIN-compliance claim on this website.
Company size and current software are collected later during onboarding.
Reviewed by Prometo.